Brown University

Warren Alpert Medical School Building

Providence, Rhode Island

Size
134,000 gsf

Services
Programming
Architecture

Certifications
LEED Gold

Awards
Providence Preservation Society: Historic Preservation Rehabilitation Award

This adaptive reuse of a former 1928 jewelry manufacturing building in the historic Jewelry District of Providence transformed it into a new home for The Warren Alpert Medical School. The revitalized building supports a fully integrated approach to medical education in an open, light-filled environment that is welcoming to students, faculty, staff, and the public.

The building contains all components for the first two years of medical school, including a variety of technology-rich learning environments, student-centered administrative areas, and social and break-out spaces.

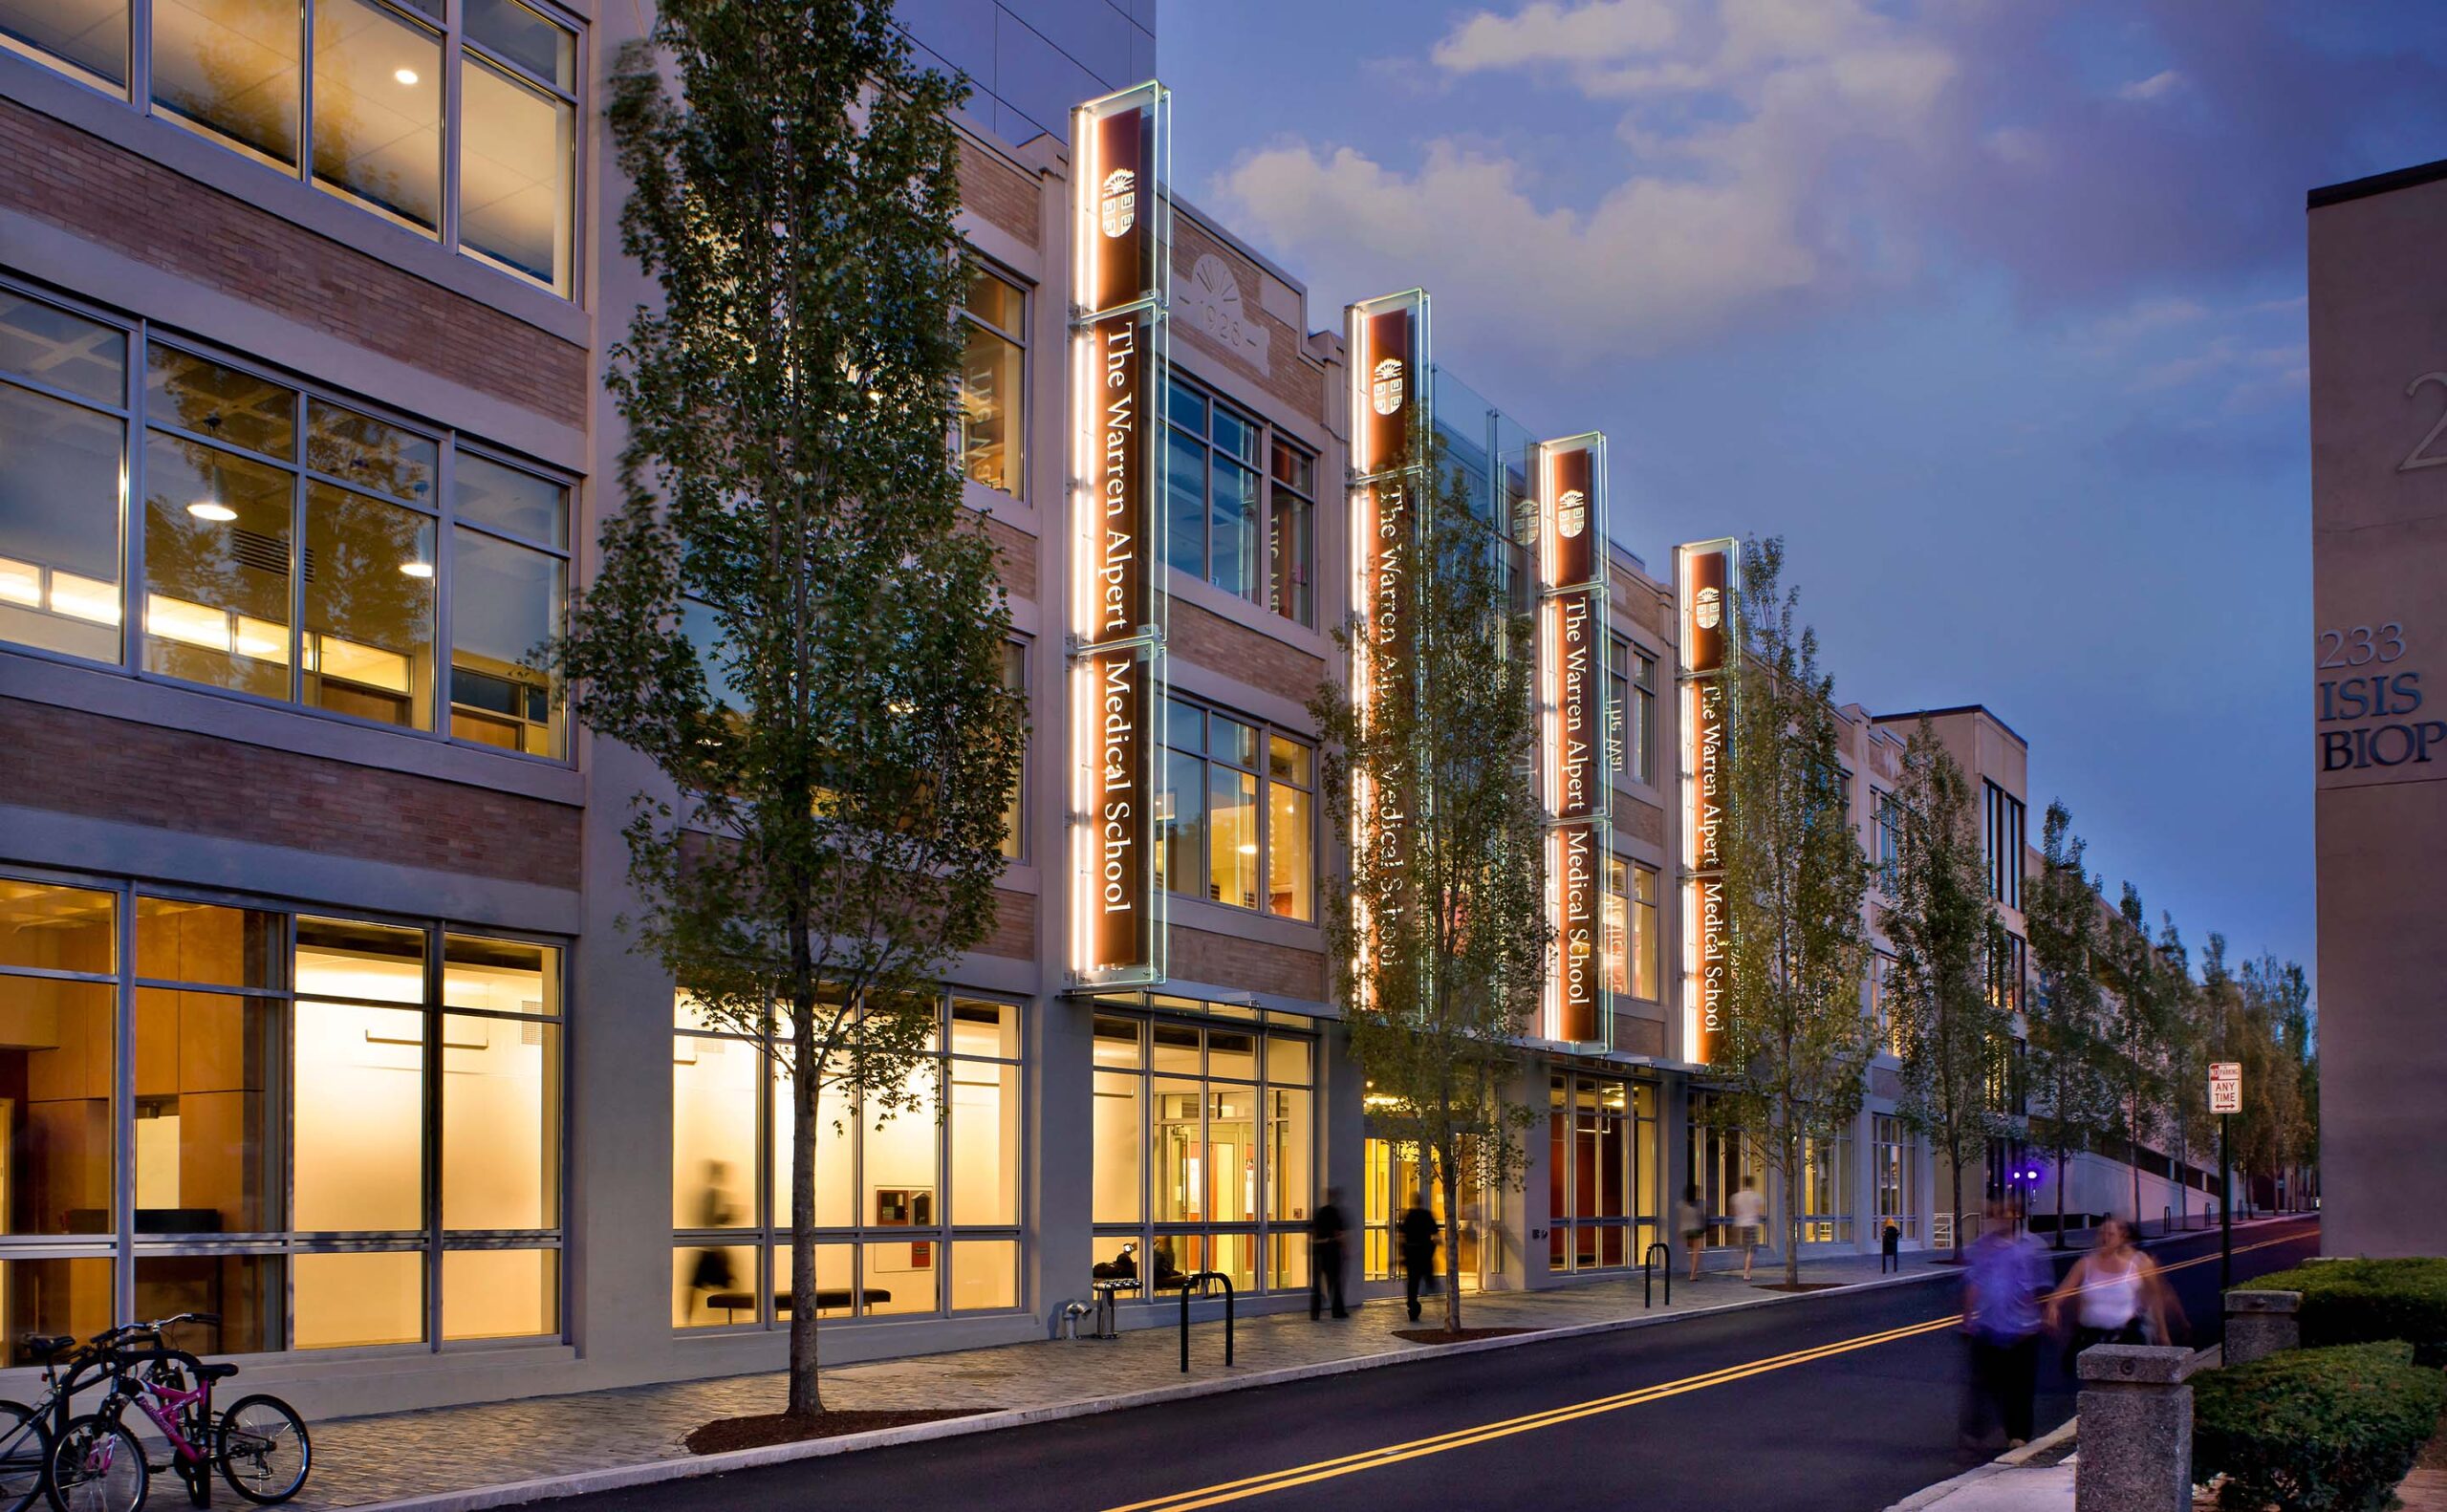
building facade at dusk illuminated from inside


The School’s move to this new downtown location realized two University-wide initiatives: strengthening the reputation and visibility of the Medical School and initiating Brown University’s academic expansion beyond College Hill. The design recognizes this vision by providing two entries, with one facing College Hill and a future development zone along the Providence River, and the other to the Jewelry District. A central atrium runs the length of the building, connecting the two entries and unifying the entire facility.

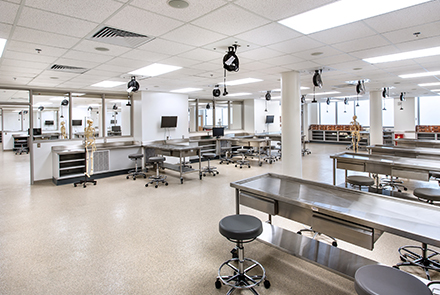
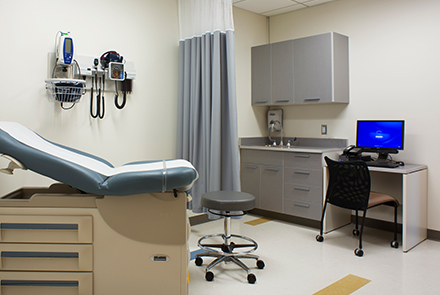
The primary program spaces include case-method classrooms, lecture halls, anatomy lab suite, clinical skills/exam spaces, library/resource center, and seminar rooms. Additional spaces include a fitness center, café, student academies, and offices and support spaces for admissions, administration, financial aid, and curriculum affairs.
lab interior with benches and stools
medical exam room interior
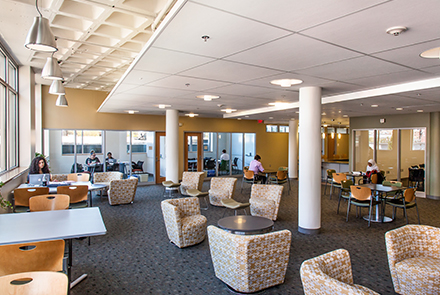
seating area with a combination of tables and chairs
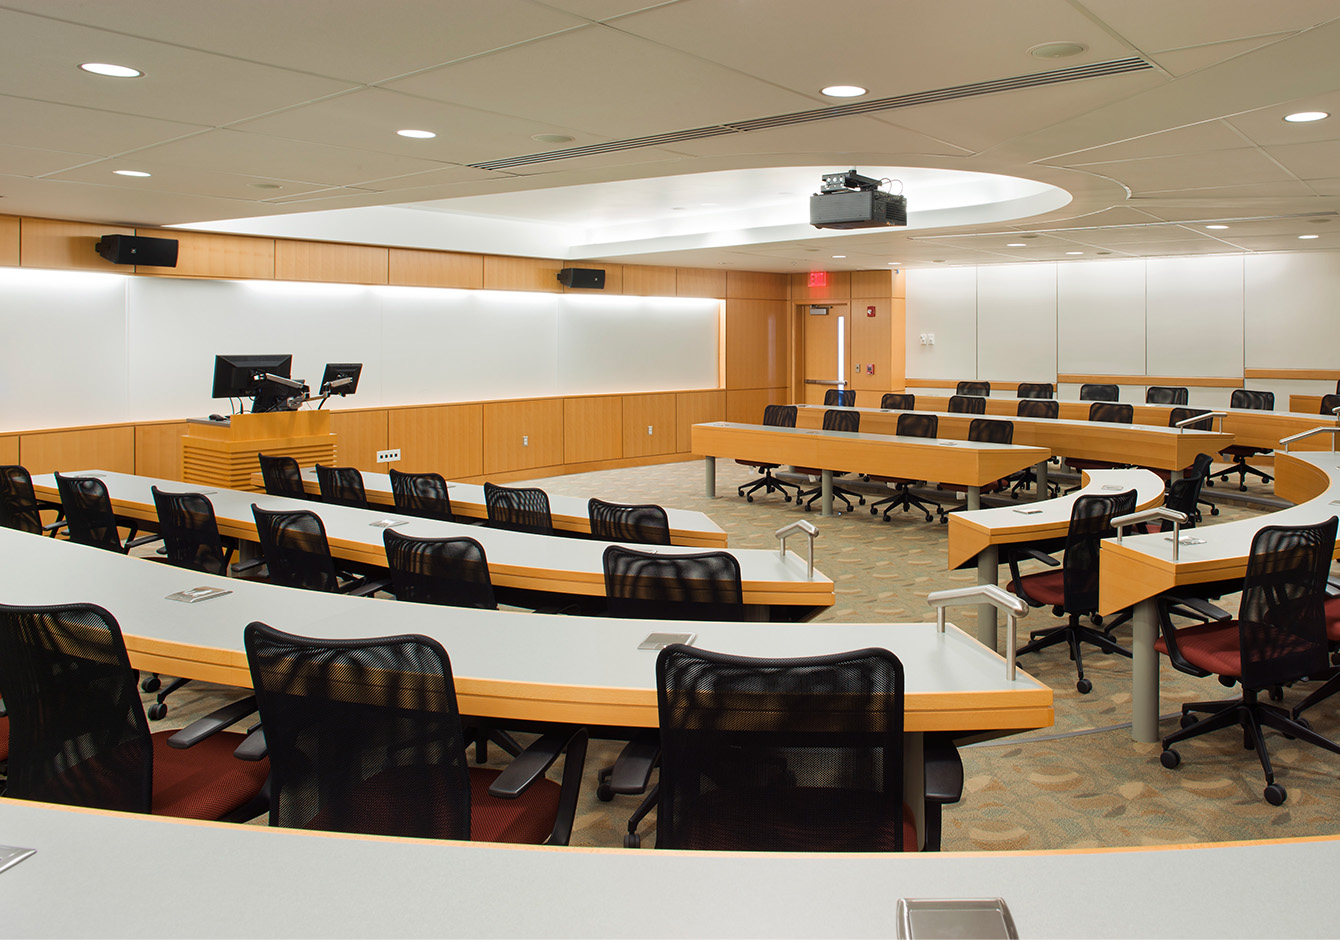
lecture hall
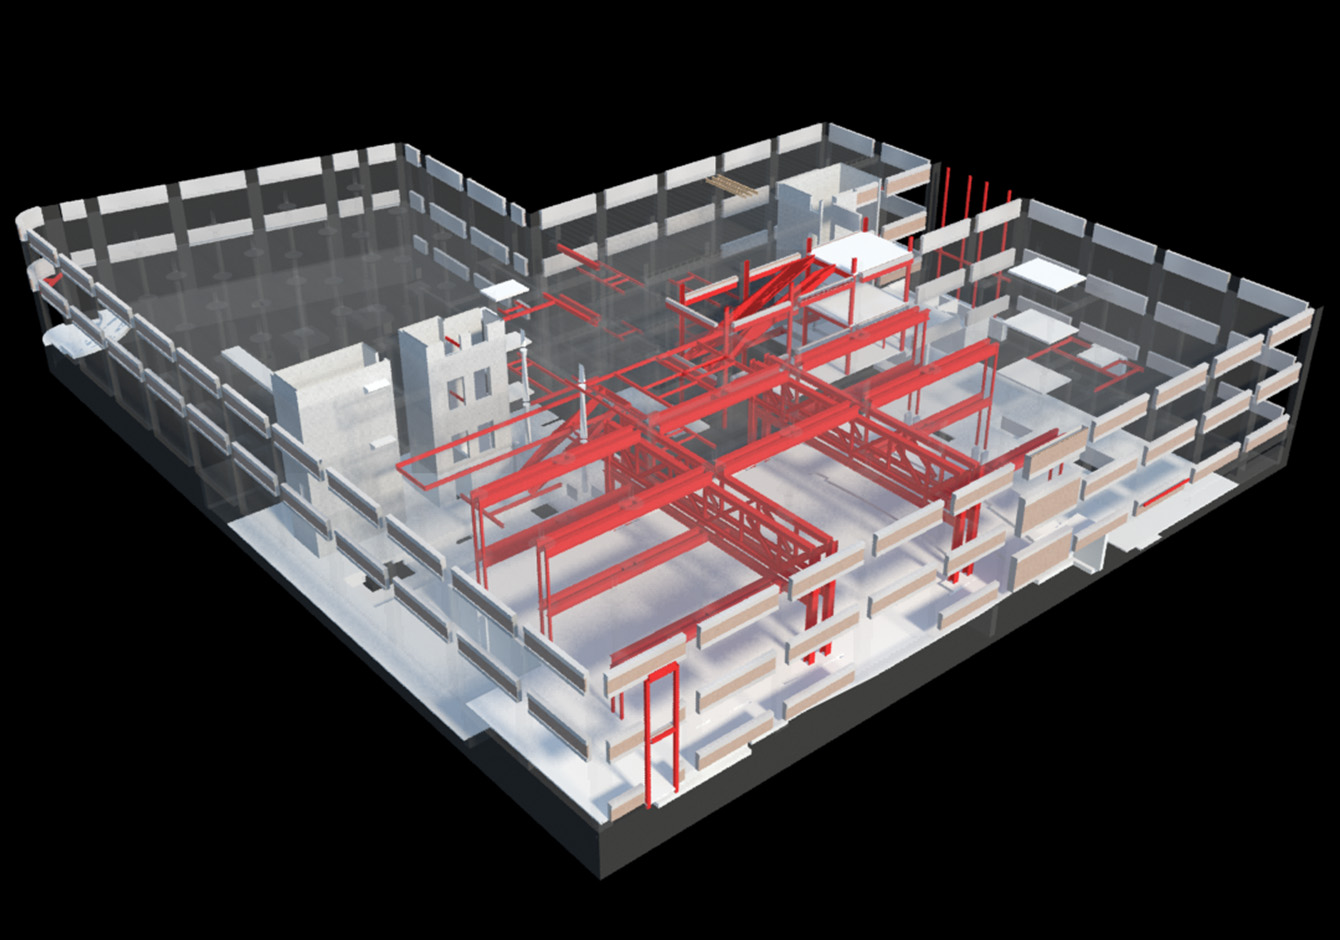
rendering of building structure

Lecture halls and classrooms on the first and second floors are designed as free-floating oval shapes that are pulled away from the exterior walls, allowing views into the building through the exterior windows. To accommodate two large lecture halls within the building’s 19×19-foot concrete column grid, floor height steel trusses were inserted into the building to support these large column-free spaces.

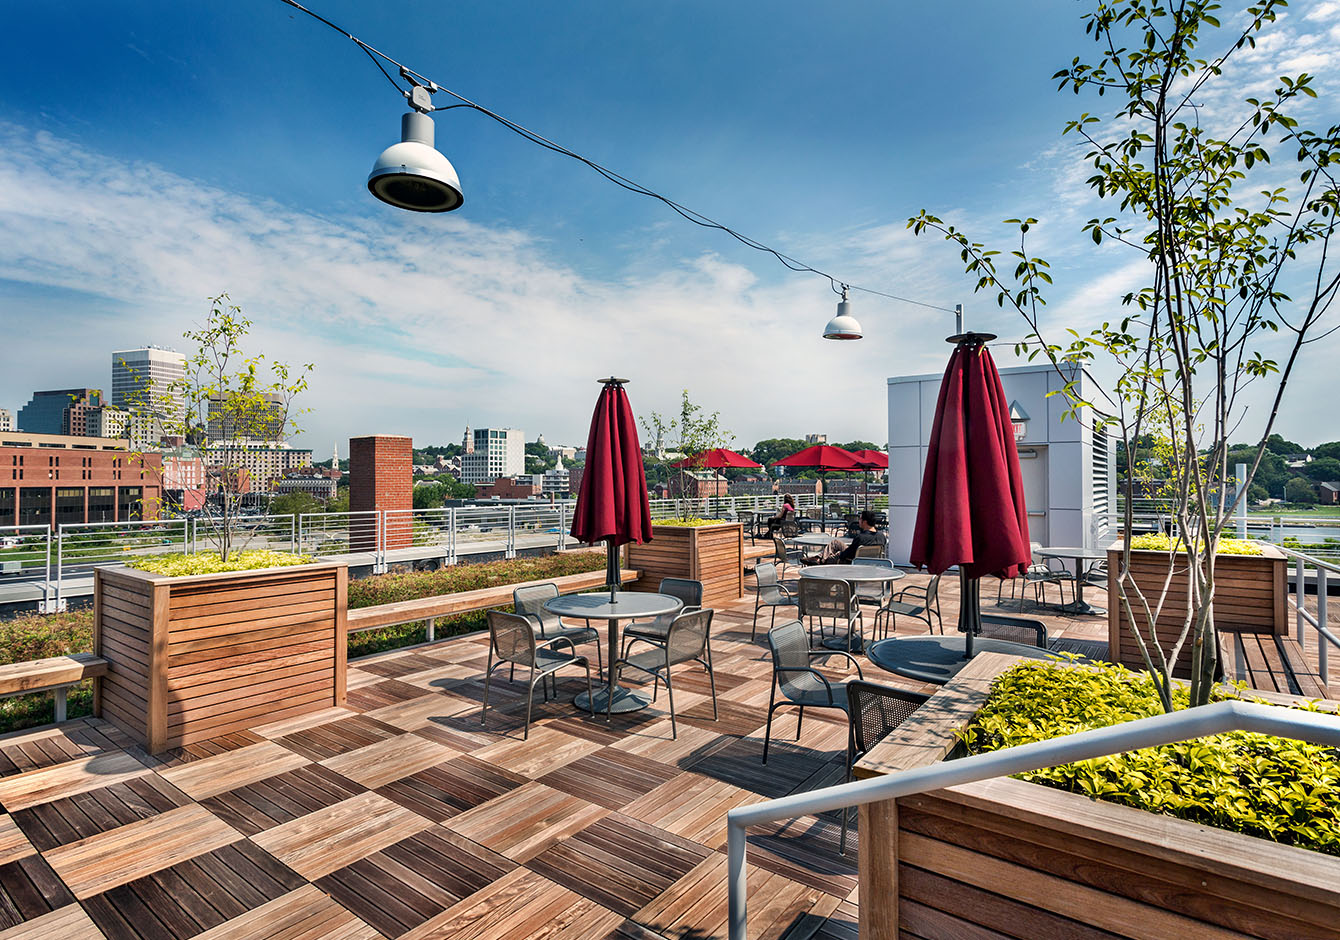
outdoor roofdeck with various seating areas and planters
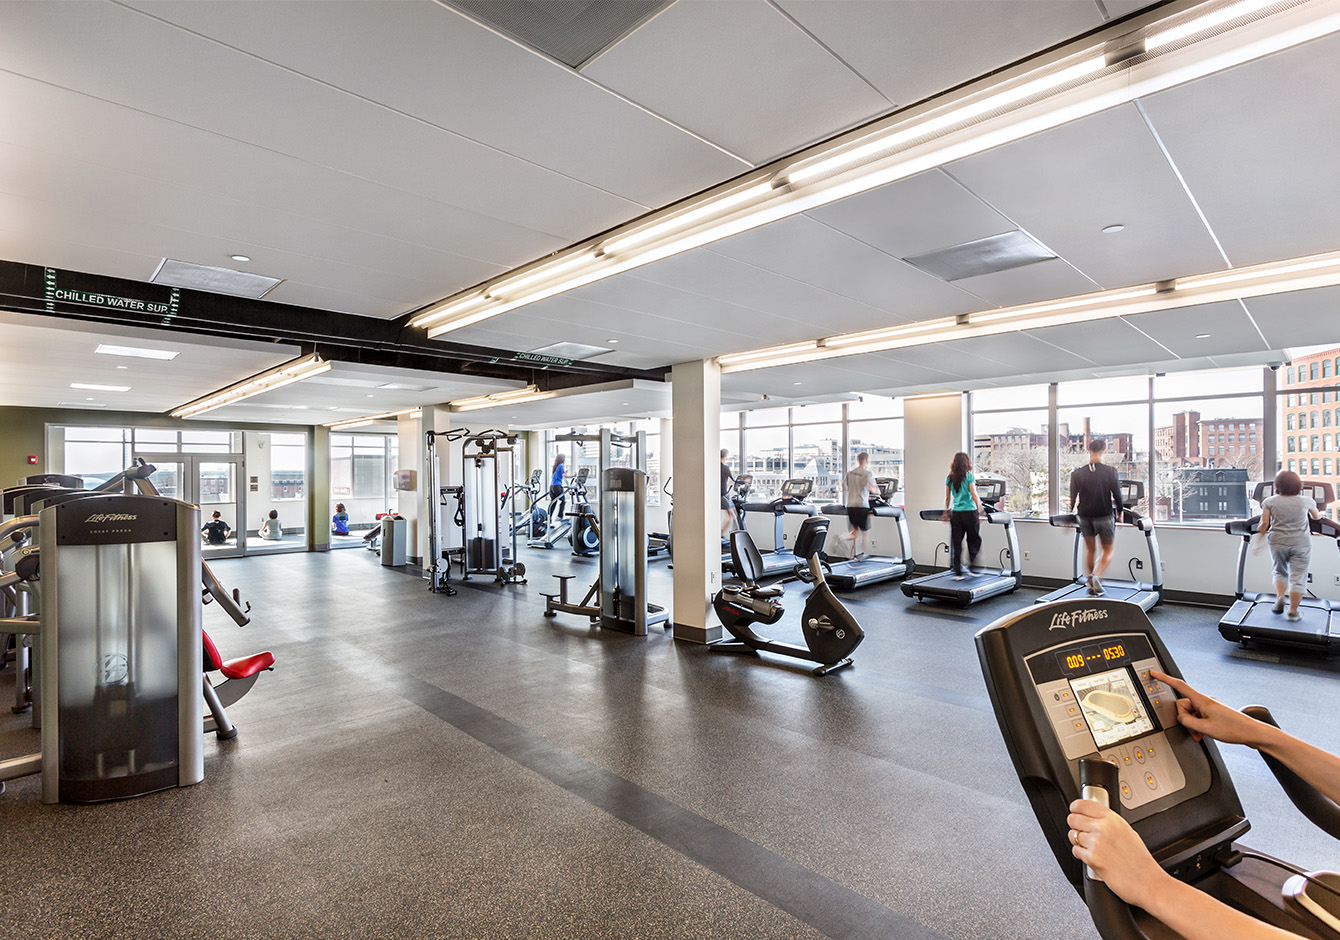
fitness center with cardio equipment and weights
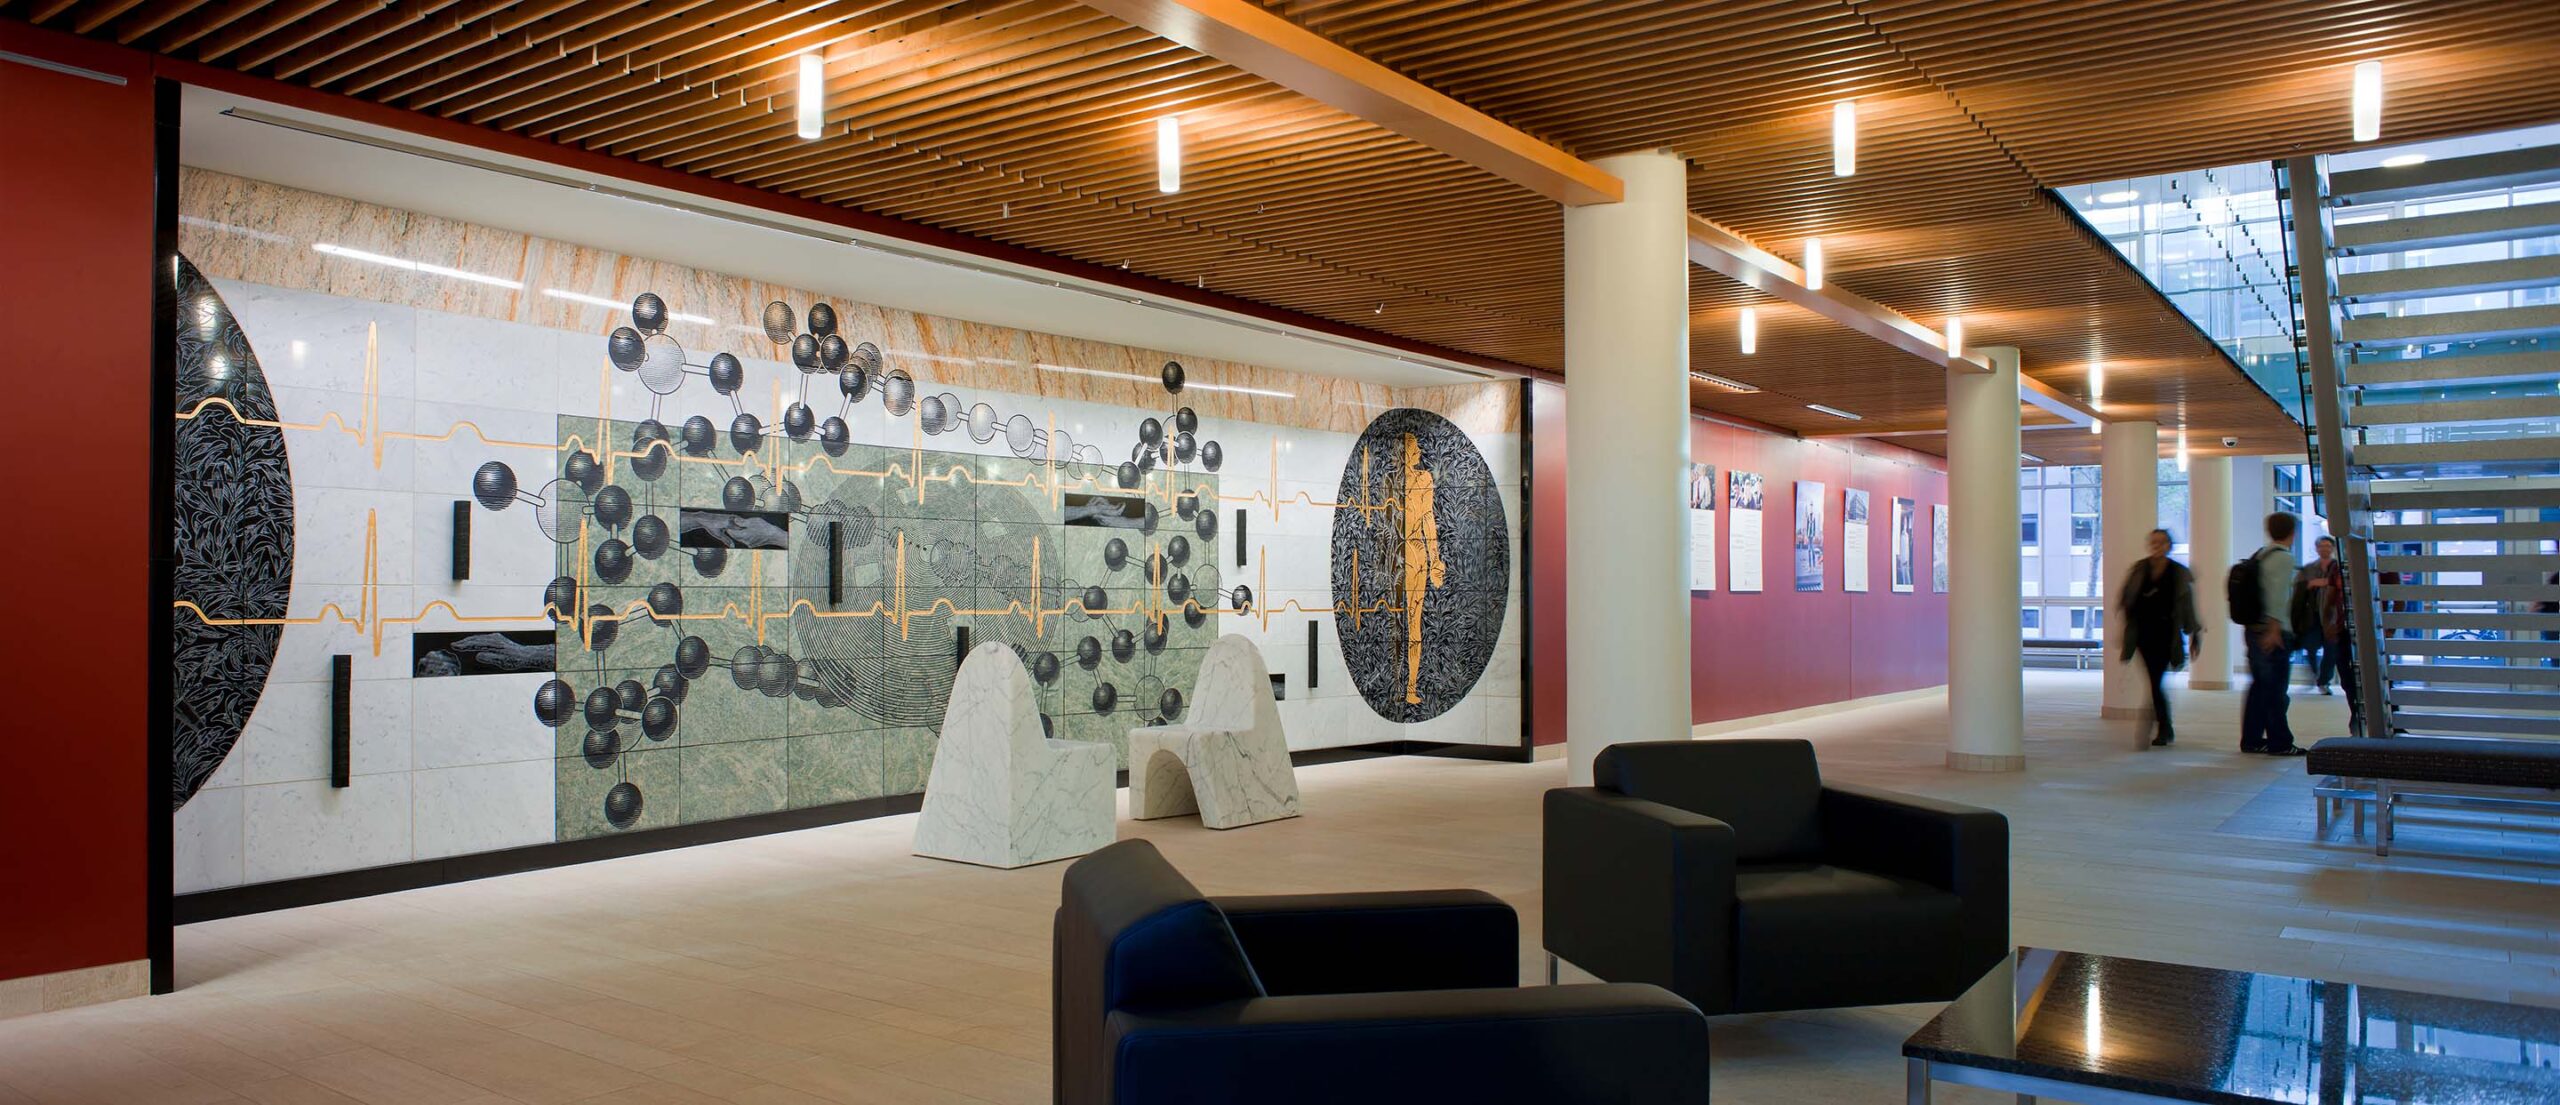
hallway featuring a mural and seating areas
outdoor entrance to building

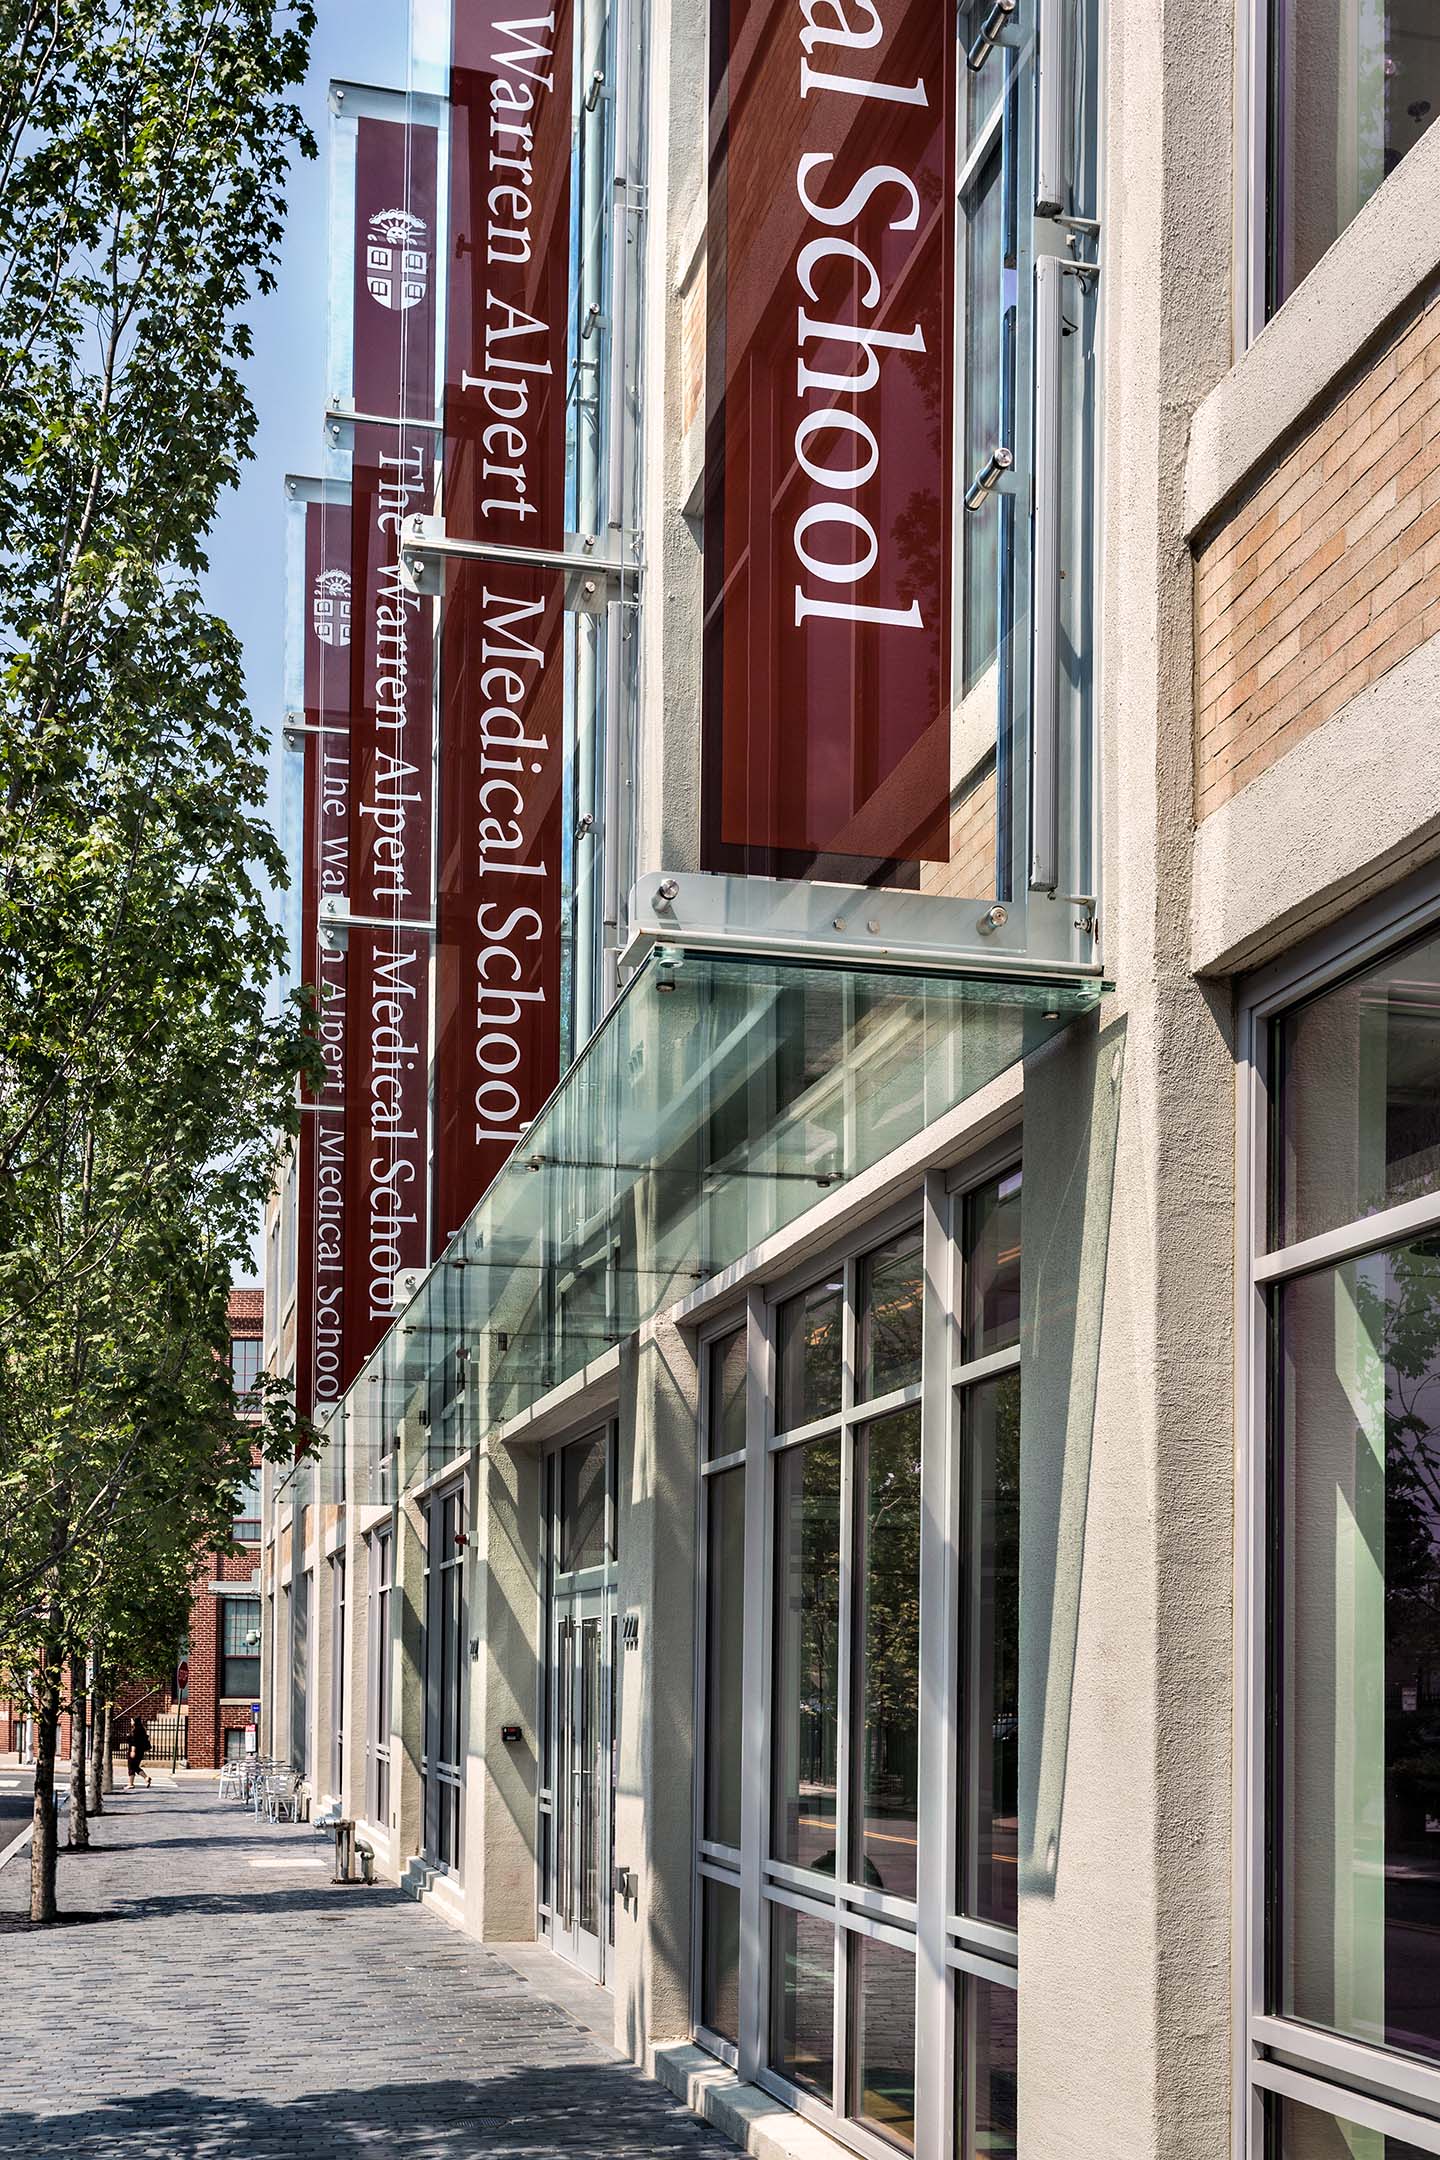
Branded glass banners at the main entry are edge-lit at night, illuminating the building along the street. The height of all windows on the first floor were lowered, creating a sense of openness at street level and allowing views into the building.

The building is truly wonderful. It has met all of our expectations for an educational space and a place to work.

Philip A. Gruppuso, MD
Associate Dean for Medical Education

Brown University